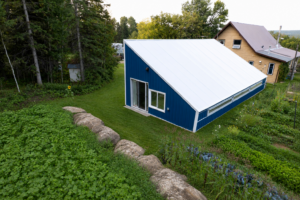


High in the hills of Colrain, Massachusetts, a historic 300-acre farm is entering a new chapter. Surrounded by orchards, sugar maples and gardens, and featuring a view of the New Hampshire border, the property has been actively farmed for centuries. Today, it is becoming something more: A modern regenerative landscape that blends ecological design, smart technology, and resilient food production.
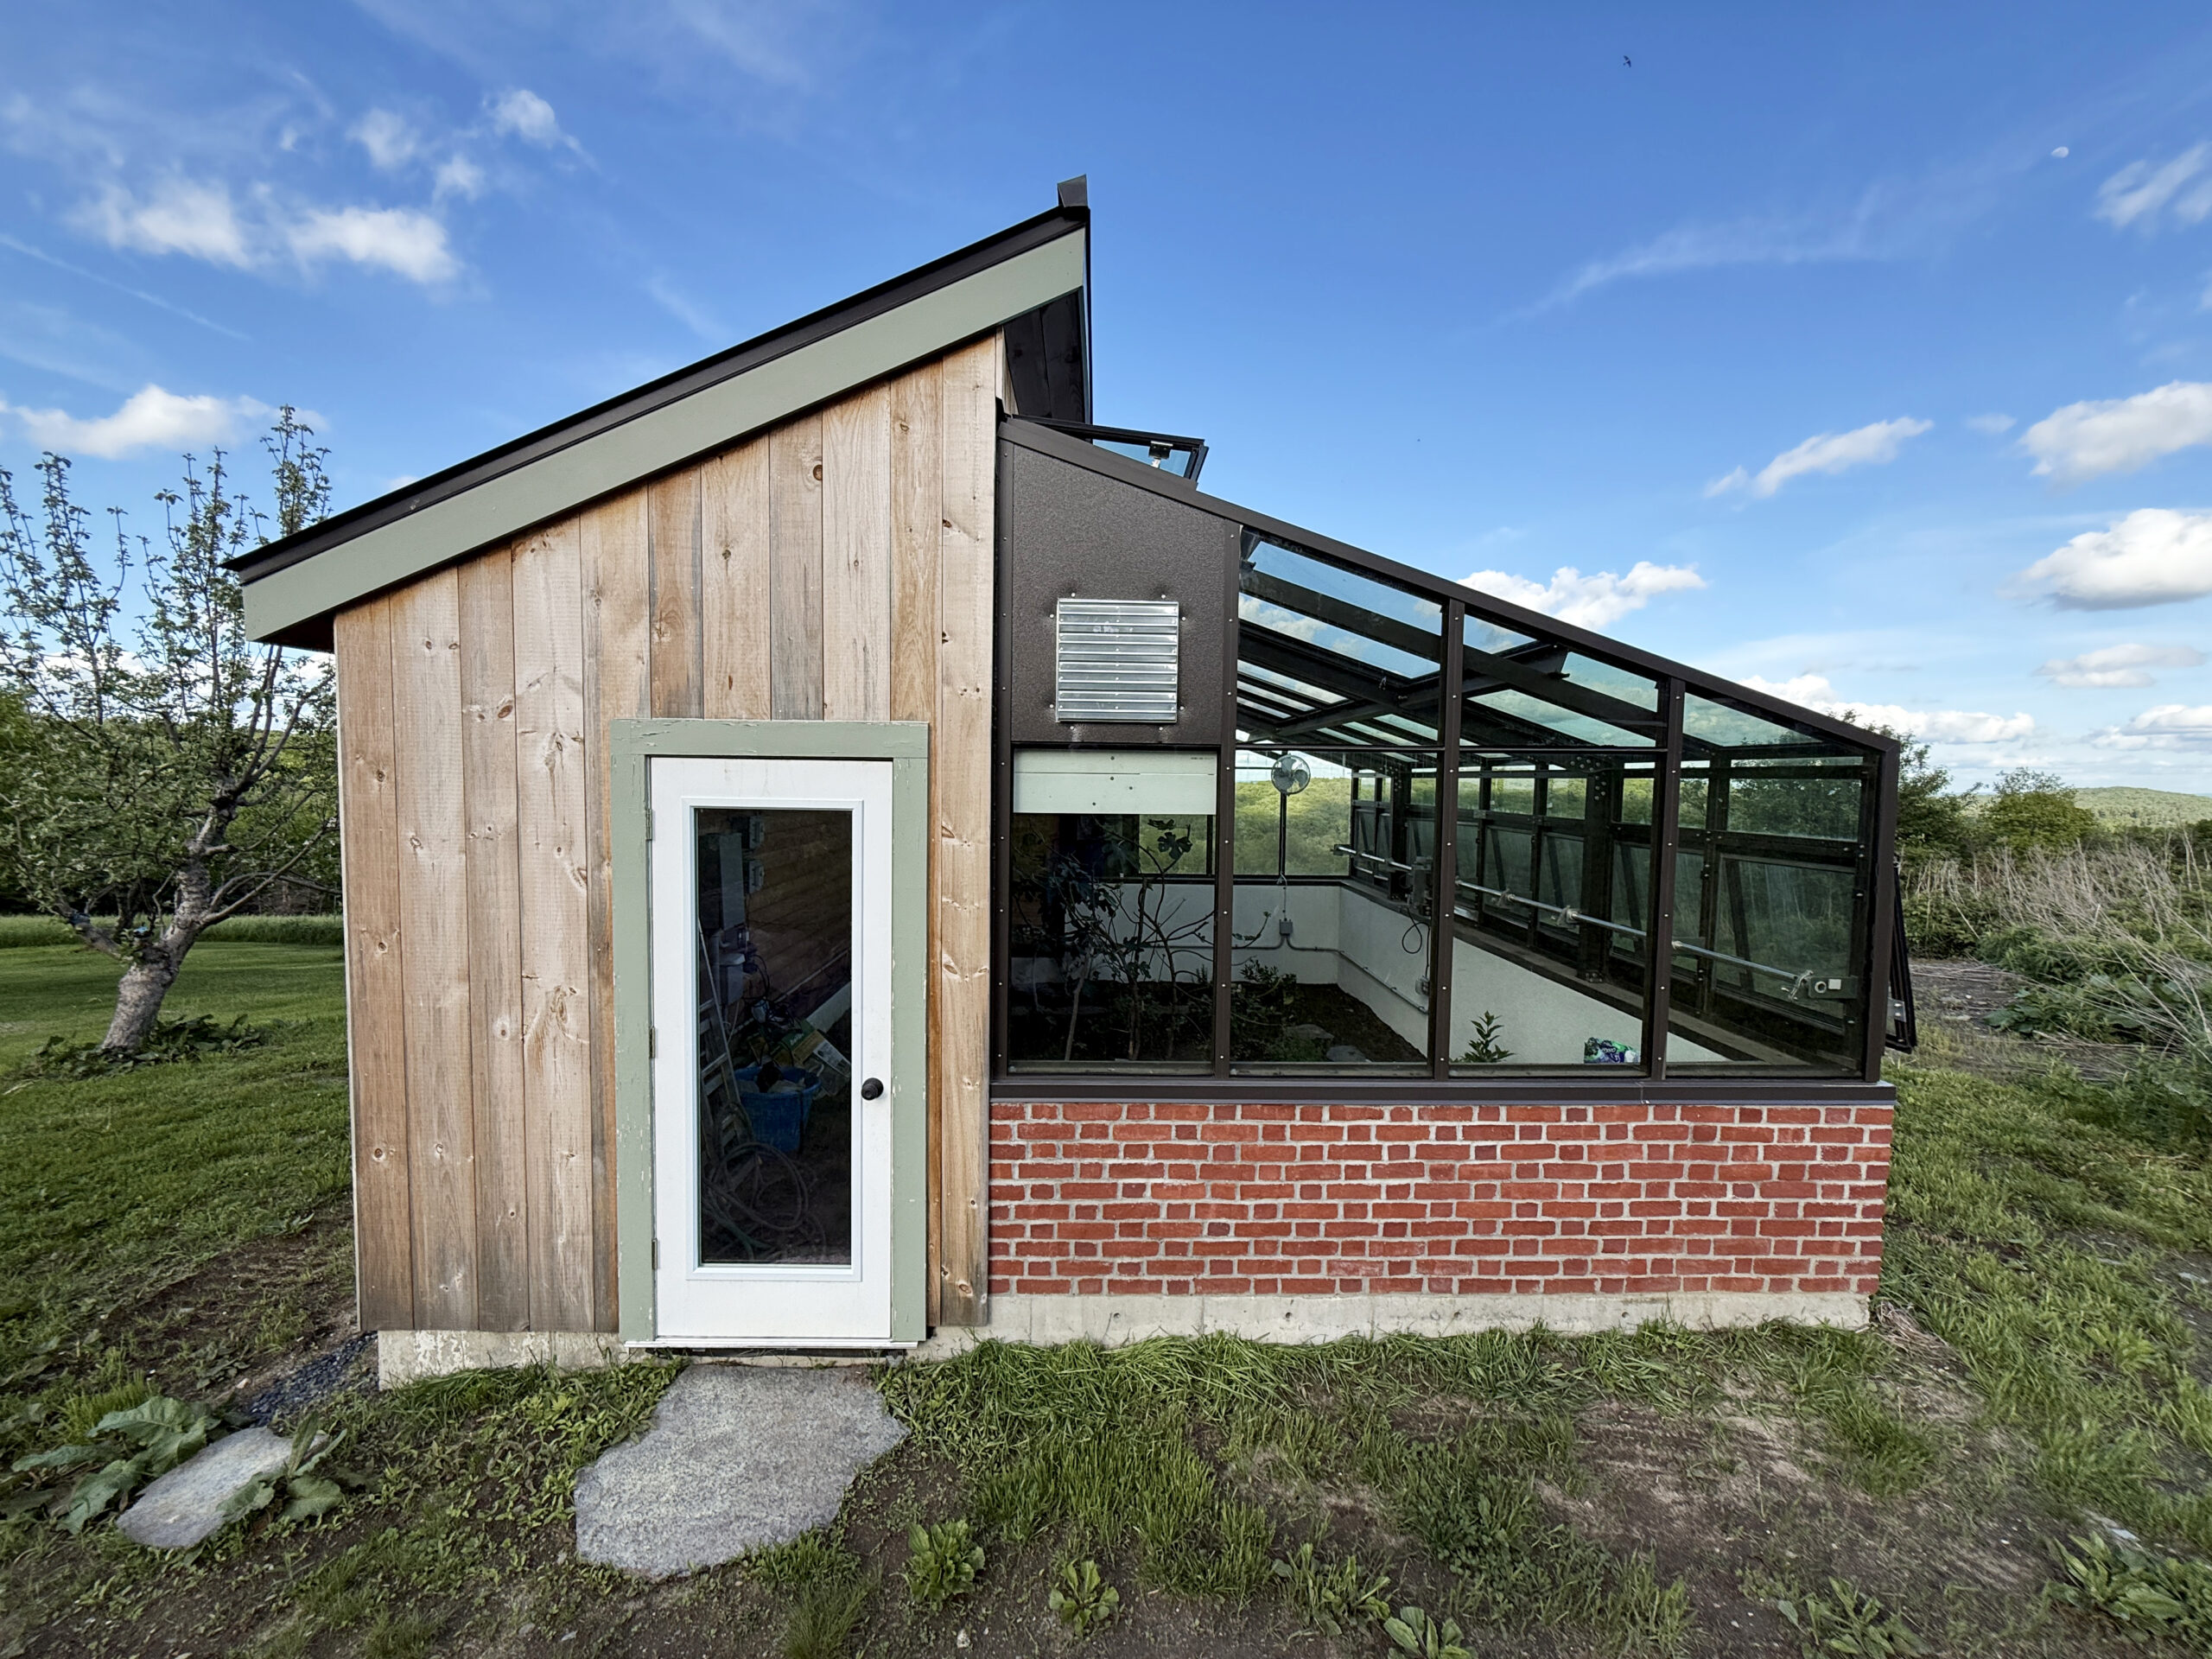
At the center of this transformation is a four-season greenhouse engineered to thrive in one of the colder growing regions in the northeastern United States, where the average annual extreme minimum winter temperature falls between -20 and -15 Fahrenheit (-28.9 and -26.1 Celsius).
More than simply a structure for growing plants, the greenhouse was designed as a living system—one that integrates passive solar design, thermal energy storage, environmental automation, and regenerative growing practices into a cohesive whole.
The project emerged through a collaboration between the property owner, Eric Goldstein, an experienced general contractor, Eric Olsson, and the 5th World team—whose engineering and systems-design expertise helped turn a complex vision into a functional reality.
An Unexpected Introduction to Regenerative Design
The greenhouse project began indirectly through the restoration of Olsson’s mid-century passive solar home in nearby Amherst, Massachusetts.
He had purchased a rare 1950’s house inspired by Frank Lloyd Wright’s “solar hemicycle” concept—a crescent-shaped structure with earth-sheltered walls, extensive south-facing glass, and an attached greenhouse.
During the renovation, he uncovered what appeared to be an early experimental thermal storage system beneath the greenhouse floor. The original system had circulated warm greenhouse air into layers of buried stone beneath the structure—an early precursor to modern climate battery systems.
That discovery sparked a deep interest in passive solar design, greenhouse engineering, and regenerative infrastructure more broadly. As Olsson researched further, he eventually enrolled in a greenhouse design course run by 5th World (formerly Verge Permaculture) to better understand the principles behind climate batteries and year-round growing systems.
At the same time, Goldstein, a friend of Olsson’s who owns a farm in Colrain, approached him about building a greenhouse on the property.
As a contractor, Olsson knew he could build the physical structure. But he also recognized that creating a high-performing regenerative greenhouse required specialized knowledge.
“I couldn’t have done this greenhouse without Rob Avis (Chief Engineering Officer, 5th World) and the team,” he said. “It makes a huge difference when the person you are consulting with is actually an engineer.”
That collaboration became foundational to the success of the project.
Designing a Greenhouse for Four-Season Performance
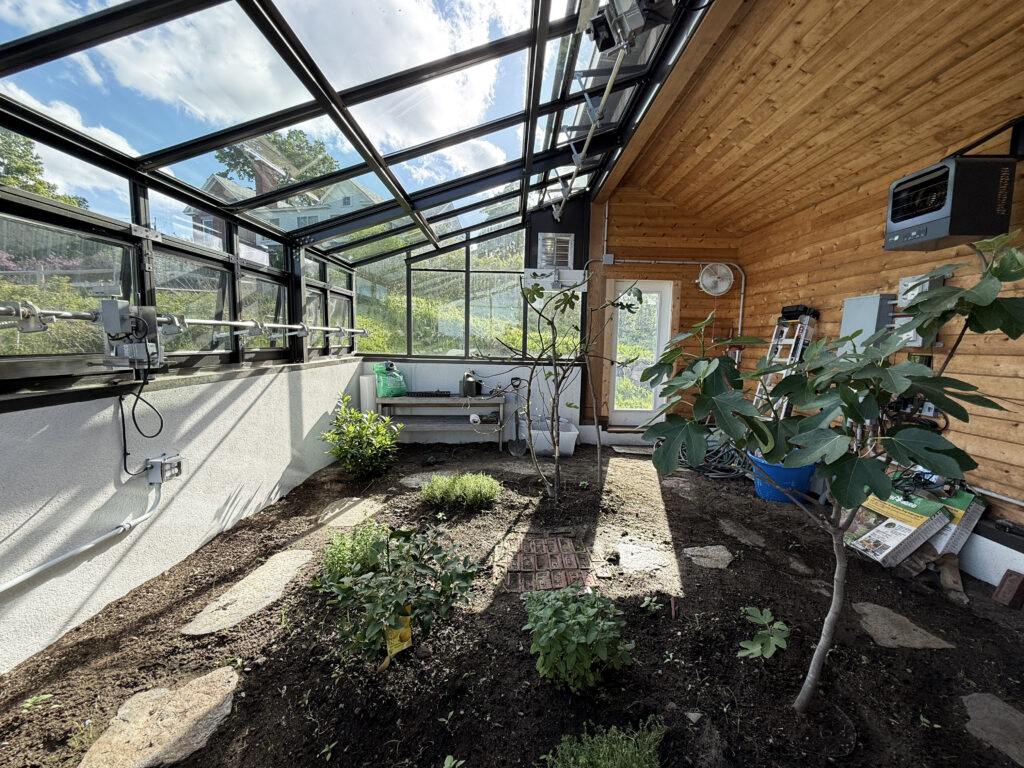
From the beginning, the greenhouse was designed to maximize thermal efficiency, environmental stability, and long-term durability.
The structure was carefully oriented six degrees off true south to optimize winter solar gain while minimizing unnecessary heat loss. Highly insulated rear walls and roofing assemblies were paired with double-pane glazing to improve energy retention during New England winters.
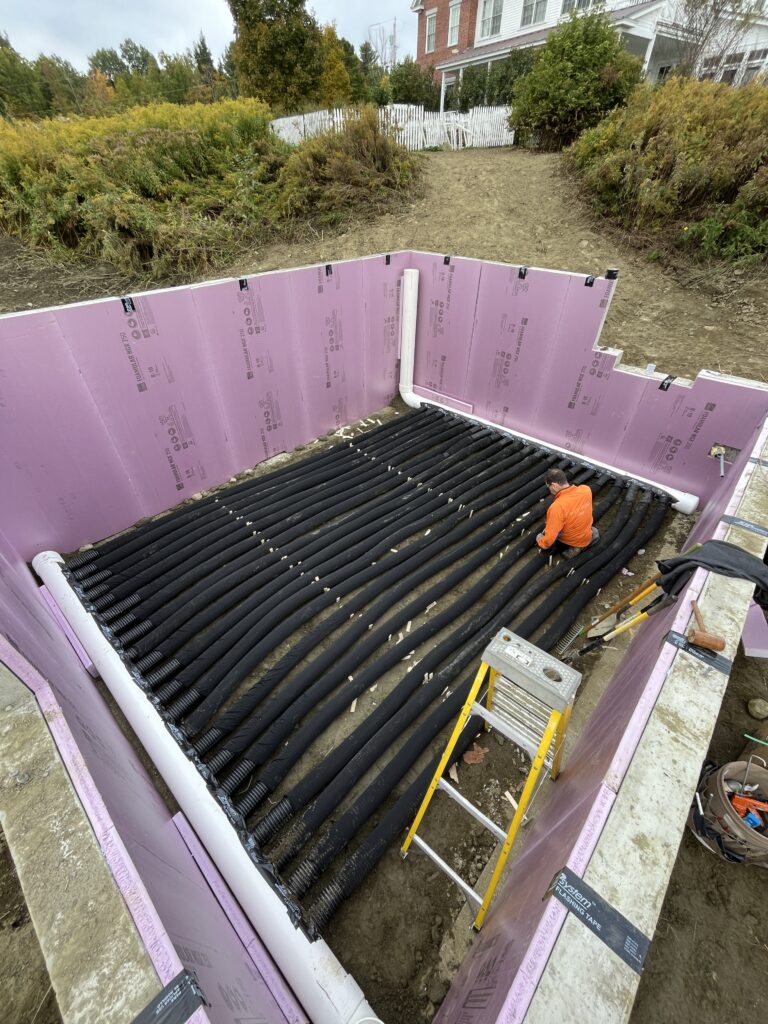
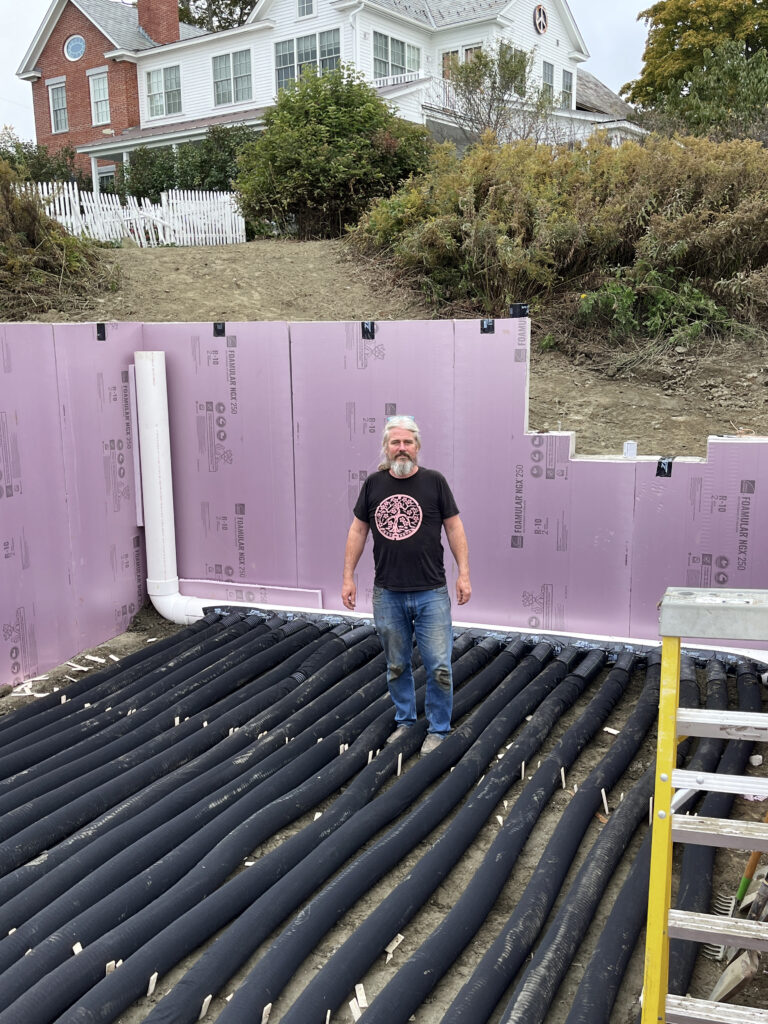
At the core of the system is a buried climate battery installed approximately four feet below grade. The climate battery captures excess daytime heat from the greenhouse and stores it underground by circulating warm air through a network of buried tubing beneath the growing beds. That stored thermal energy is then gradually released back into the greenhouse as temperatures drop.
The result is a significantly more stable growing environment with reduced dependence on conventional heating systems.
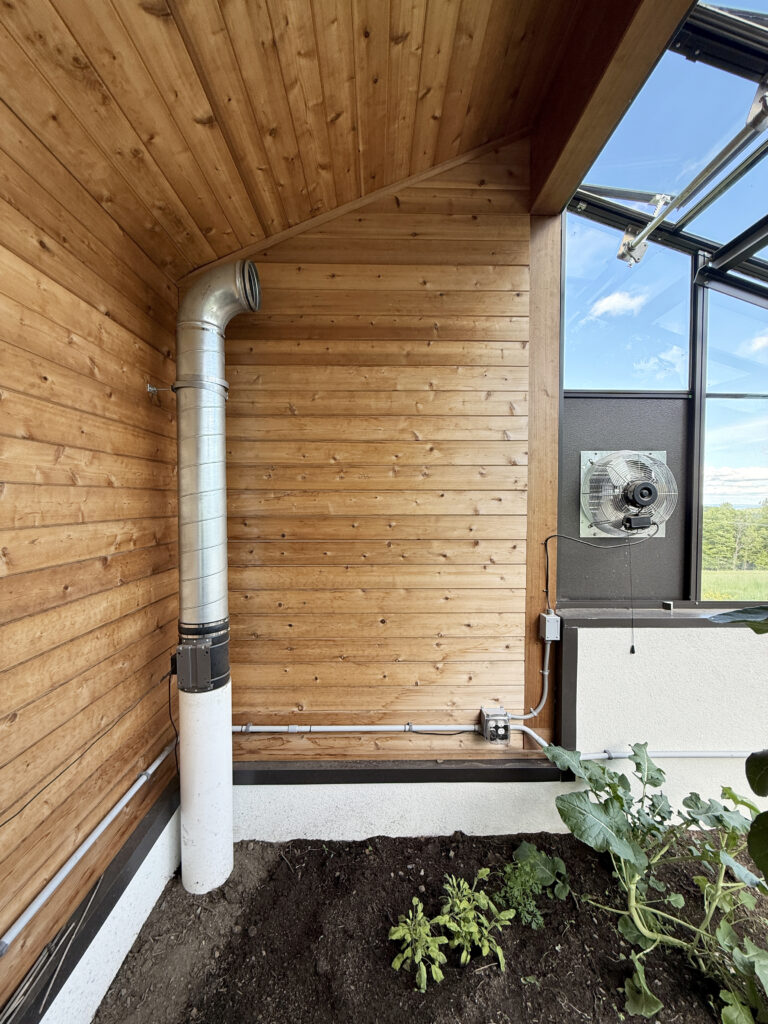
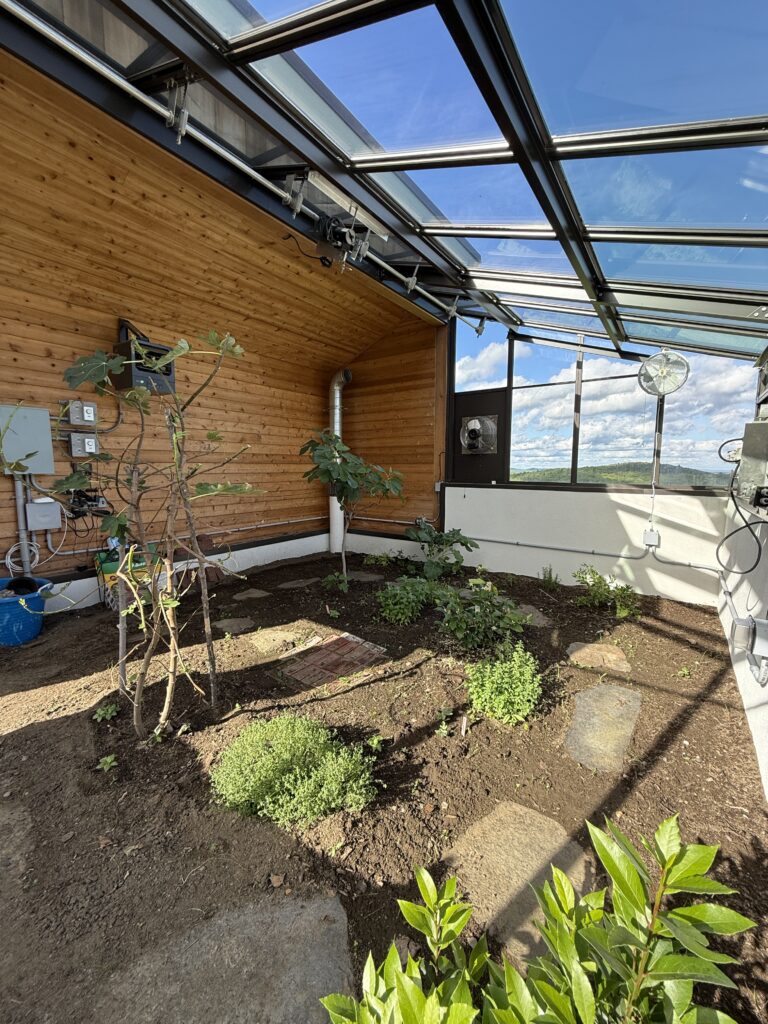
The greenhouse also incorporates extensive ventilation infrastructure to handle summer heat loads. Upper and lower vent arrays, circulation fans, and exhaust systems work together to regulate airflow and maintain stable temperatures during periods of intense solar gain.
While the greenhouse uses a traditional commercial-grade frame system known for its durability, the regenerative systems layered into the project transformed it into something far more advanced than a conventional greenhouse.
Integrating Smart Environmental Controls
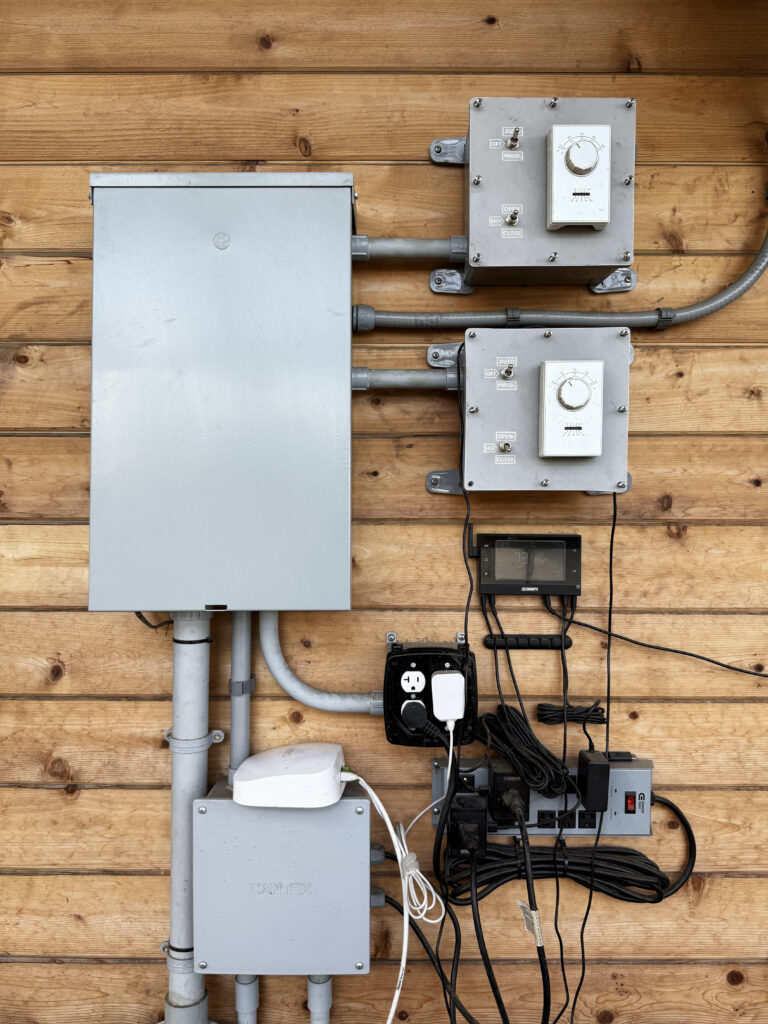
One of the most distinctive aspects of the project is its integration of intelligent automation systems.
Using a compact environmental control platform connected to sensors throughout the greenhouse, the system continuously monitors:
- Temperature
- Humidity
- Soil moisture
- Light levels
- Ventilation cycles
- Irrigation schedules
These systems can be remotely managed through a mobile app, allowing the property owner, Goldstein, to monitor and adjust greenhouse conditions anytime, anywhere.
The automation system also controls irrigation through electronically operated valves connected to standard watering infrastructure, creating a highly adaptable and responsive growing environment.
Rather than relying heavily on supplemental heating, the greenhouse has been intentionally fine-tuned to operate at lower winter temperatures while the 5th World team studies how various plant species respond to the environment.
Current plantings include figs, citrus trees, herbs, and other Mediterranean species.
Regenerative Systems Require Observation and Adaptation
During the first winter, the climate battery’s behavior was closely monitored to understand how heat was being stored and released. Ventilation timing was adjusted repeatedly to optimize cooling during warmer periods. Humidity and condensation behavior inside the underground piping system were also carefully evaluated.
These refinements became part of the design process itself.
“There’s a process of fine-tuning that has to happen once the system exists in the real world,” said Olsson. “You see how it behaves, then you make adjustments.”
That iterative mindset reflects a broader principle of regenerative design: Resilient systems are not imposed rigidly onto landscapes. Instead, they are shaped through observation, feedback, and adaptation over time.
Grounded in Local Knowledge and Community
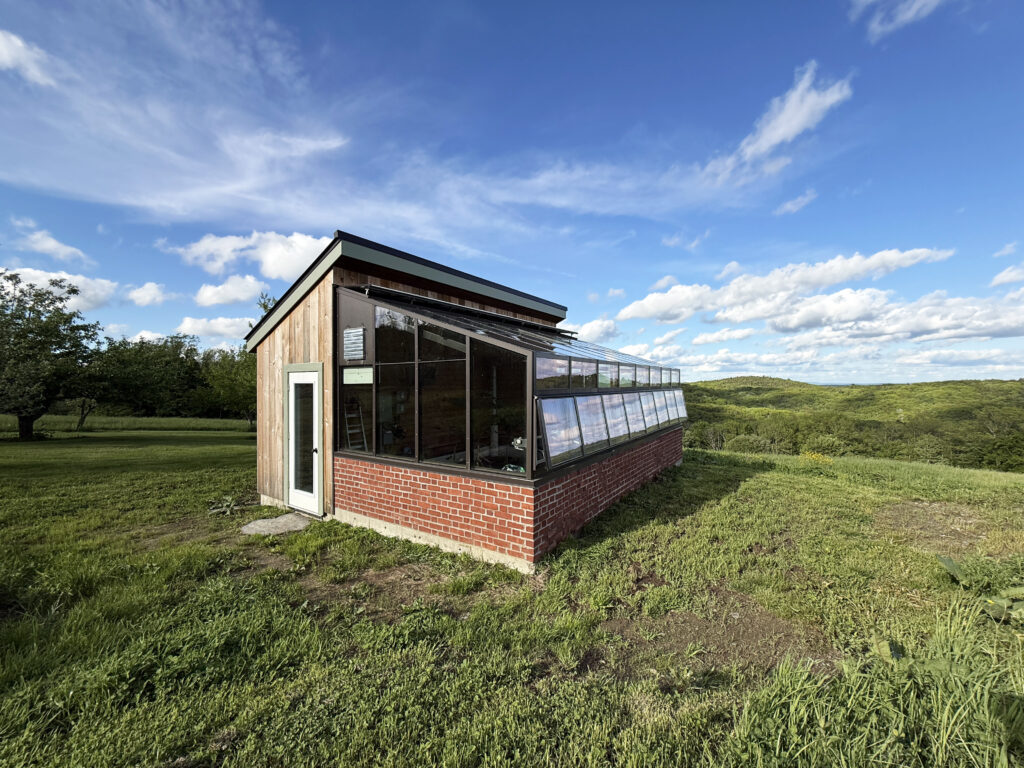
Although the greenhouse incorporates advanced engineering and environmental controls, the project remains deeply connected to the surrounding agricultural community.
Much of the compost used in the greenhouse comes from a neighboring multigenerational farm that has operated continuously in the region for nearly 300 years. Local contractors from nearby hill towns handled excavation, plumbing, electrical work, and site preparation.
The neighboring farming families also contributed invaluable knowledge about the property itself—including soil conditions, water movement, buried historical structures, and land-use history that had been passed down through generations.
This blend of advanced systems design and place-based agricultural wisdom became one of the project’s greatest strengths.
As construction progressed, the greenhouse also became a point of curiosity within the local community. Residents frequently stopped by to ask questions about the unusually deep excavation, underground piping systems, and insulated foundation details.
Many had never encountered a greenhouse designed with integrated climate battery systems.
Over time, the project began demonstrating what modern, regenerative food infrastructure can look like in a cold-climate setting.
Bridging Engineering and Ecology
A major theme throughout the project was the importance of bringing scientific rigor into regenerative design work.
Olsson emphasized the value of working with 5th World’s multidisciplinary team, which understood not only greenhouse construction, but also thermodynamics, airflow, soil systems, and environmental performance.
“There are a lot of people talking about passive solar and greenhouses,” he said. “But it makes a huge difference when you’re working with people who actually understand the science.”
That engineering perspective proved especially important when designing the climate battery system, balancing ventilation strategies, and optimizing thermal performance for a cold-climate greenhouse intended to support Mediterranean species year-round.
Expanding the Vision Beyond the Greenhouse
For Olsson, what began as greenhouse education and a collaborative project gradually evolved into a much broader vision for his own property.
Inspired by examples from Scandinavia and Europe, Olsson now hopes to eventually design and build a fully integrated regenerative home from the ground up—one that combines passive solar architecture, renewable energy systems, greenhouse living spaces, and ecological food production into a unified environment.
That realization captures the deeper significance of the project.
In the middle of a New England winter, the ability to step into a warm, Mediterranean greenhouse, harvest fresh herbs, and sit surrounded by living plants is not merely a technical achievement.
It is a glimpse into a different way of living.