

A home should do more than shelter its occupants. It should work with its surroundings, use resources intelligently, and contribute to the long-term health of the land it occupies.
That is the opportunity behind sustainable home design. While conventional approaches often focus on energy efficiency, eco-friendly materials, and lower utility bills, a more comprehensive approach considers the entire living system: The home, the land, the water, the soil, the surrounding ecology, and the people who live there.
For homeowners, landowners, and developers, this shift opens up new possibilities. The right design can reduce operating costs, improve comfort, protect natural resources, and create a property that becomes more resilient and valuable over time.
At 5th World, we approach property design through a regenerative lens. Rather than asking only how a building can do less harm, we ask how a property can function as part of a healthier, more productive, and more resilient landscape.
Whether you are exploring sustainable home designs for a new build or an existing one, this guide explains the principles, planning decisions, and practical steps that can help you create a home that works with nature.
What Is Sustainable Home Design?
Sustainable home design is an approach to planning, constructing, and operating a home that reduces environmental impact while supporting long-term human well-being and resource efficiency.
It considers the building’s entire life cycle, from site selection and material sourcing to energy use, maintenance, renovation, and eventual reuse or deconstruction.
Common features of sustainable homes include:
- Passive solar orientation and thoughtful window placement
- High-performance insulation and airtight construction
- Efficient heating, cooling, and ventilation systems
- Low-impact, durable, and responsibly sourced building materials
- Water conservation and, where appropriate, rainwater harvesting
- Reduced construction waste and opportunities to reuse materials
- Landscaping that supports native plants, soil health, and biodiversity
These measures can make a meaningful difference. However, a home does not become truly sustainable simply by installing solar panels or choosing recycled materials.
The wider context matters. A highly efficient house can still contribute to environmental damage if it is built on sensitive habitat, depends on extensive land clearing, creates excessive runoff, or requires infrastructure that is costly to maintain.
The most effective sustainable home design begins with the relationship between the building and its site.
This is where regenerative design extends the conversation.
Sustainable vs. Regenerative Home Design: What Is the Difference?
Sustainable and regenerative design are related, but they do not have identical goals.
Sustainable design generally seeks to reduce resource consumption, limit pollution, and maintain environmental and social systems over time. Regenerative design takes a broader perspective: It seeks opportunities for a project to improve the ecological and human systems of which it is a part.
| Design approach | Primary objective | Example |
| Conventional design | Meet building requirements and deliver a functional home | Build according to code and budget |
| Sustainable design | Reduce negative environmental impacts | Improve insulation and reduce energy demand |
| Regenerative design | Support the renewal and resilience of living systems | Integrate a home with water restoration, soil improvement, and habitat enhancement |
These approaches can overlap. A regenerative property still needs a comfortable home, an appropriate budget, safe construction, and efficient building systems.
The difference is the scope of the design question.
Instead of asking only, “How can we reduce this home’s environmental footprint?” a regenerative approach also asks, “What could this property contribute to the health of the surrounding landscape?”
That question changes how land is evaluated, where a home is placed, how water moves across the site, and which investments create lasting value.
7 Principles of Sustainable Home Design That Work with Nature

The most successful sustainable home designs integrate several systems rather than treating each environmental feature as a separate upgrade.
1. Start with the Land, Not the Floor Plan
A common mistake is choosing a house design before understanding the site.
A floor plan that works beautifully on one property may be inefficient, expensive, or environmentally inappropriate on another. Slope, solar exposure, prevailing winds, drainage, soil conditions, vegetation, access, and existing infrastructure all influence what should be built and where.
Before committing to a design, evaluate:
- Topography: Where are the ridges, slopes, depressions, and natural drainage paths?
- Solar exposure: Which areas receive useful winter sunlight and which experience excessive summer heat?
- Wind: How can the home capture cooling breezes or gain protection from prevailing winds?
- Soils: Are the soils suitable for foundations, landscaping, gardens, or on-site wastewater treatment?
- Ecology: Where are existing trees, wildlife corridors, wetlands, and other sensitive areas?
- Access: How can roads, driveways, and utility connections be planned to limit disturbance and cost?
For rural properties, a Land Inspection can prevent expensive design changes later.
It may also reveal that the best building location is not the flattest or most visually dramatic part of the property. A modestly sized building site near existing access and infrastructure may create a better long-term outcome than a remote location requiring extensive clearing and construction.
The principle is straightforward: Design with the site’s existing strengths rather than spending money to overcome its natural characteristics.
Learn more about 5th World’s Land Inspection here.
2. Use Passive Solar Design to Reduce Energy Demand
Passive solar design uses building orientation, glazing, shading, insulation, and thermal mass to manage heat and daylight naturally.
In suitable climates, a well-oriented home can capture useful sunlight during colder months while limiting unwanted heat gain during warmer periods.
Key considerations include:
- Positioning the home to make appropriate use of available sunlight
- Placing windows according to orientation, views, daylight needs, and heat-loss considerations
- Designing roof overhangs and external shading to manage seasonal sun
- Using thermal mass where it makes sense for the climate and building assembly
- Minimizing air leakage and installing climate-appropriate insulation
- Designing effective ventilation for indoor air quality and summer comfort
In British Columbia, for example, a home in a cool, wet coastal climate will have different priorities from one in a colder interior region with greater seasonal temperature extremes. Local rainfall, snow loads, wildfire exposure, summer overheating, and heating requirements should inform the design.
Passive design is not a substitute for mechanical systems. It is a way to reduce the demand those systems must meet.
This matters economically because reducing energy demand at the design stage can be more straightforward than trying to correct an inefficient building after construction.
3. Treat Water as a Property-Wide System
Water management is one of the most important and frequently overlooked parts of sustainable home design.
A property receives water through rainfall, snowmelt, groundwater, and, in some cases, municipal or well systems. How that water moves through the landscape affects erosion, vegetation, infrastructure, water quality, and the resilience of the property during dry periods.
A comprehensive water strategy considers the entire site.
Begin with the natural water cycle.
Identify watersheds, drainage patterns, slopes, existing water features, seasonal saturation, and locations where runoff concentrates. A topographic or contour map can help reveal relationships that are difficult to see from ground level.
Next, consider how the home and its infrastructure will interact with those patterns.
Potential measures include:
- Roof-water collection for appropriate non-potable uses, where permitted.
- Rain gardens and vegetated drainage features.
- Permeable surfaces where soil and site conditions allow.
- Protection of riparian areas and natural drainage corridors.
- Efficient plumbing fixtures and water-conscious appliances.
- Landscape planting suited to local rainfall and seasonal conditions.
- Properly designed stormwater management and erosion control.
On larger rural properties, water planning may also inform the location of gardens, orchards, access roads, and other land uses.
The important distinction is that water features should not be added simply because they appear sustainable. Rainwater harvesting, infiltration, and drainage interventions must suit local soils, groundwater conditions, slope stability, regulations, and water rights.
A coordinated approach can help reduce runoff problems, protect infrastructure, and make better use of available water resources. 5th World’s Land Inspection makes this easy by providing water maps and guidance for diverting, collecting, storing, and managing water.
4. Build Soil Health and Biodiversity into the Design

A property is more than the footprint of its buildings. The surrounding landscape influences temperature, drainage, wildlife habitat, food production, and the overall experience of living there.
Sustainable home design should therefore consider what happens beyond the walls.
Existing trees may provide shade, reduce wind exposure, and support habitat. Native and climate-adapted plants can contribute to biodiversity while reducing the need for intensive maintenance. Healthy soil improves growing conditions and can support water infiltration, depending on its structure and site conditions.
Practical strategies include:
- Retaining healthy trees where safe and feasible
- Limiting unnecessary excavation and soil compaction
- Protecting topsoil during construction for appropriate reuse
- Using native plants and ecologically suitable species
- Creating connected habitat areas instead of isolated ornamental plantings
- Composting suitable organic materials and returning nutrients to the landscape
- Integrating productive gardens, orchards, or food forests where appropriate
For landowners considering a regenerative property, these choices can be coordinated with a broader land-use plan.
For example, a home, kitchen garden, orchard, composting area, and water-management features can be located in relation to one another to reduce unnecessary movement of materials and resources.
This is systems thinking in practice: Each element is designed with consideration for the other elements it affects. 5th World’s Land Inspection is an excellent tool to achieve this with. It provides soil and vegetation maps that help you make the most of your land’s ability to grow food.
5. Choose Materials for Their Full Life Cycle
The environmental impact of a building extends beyond the energy it consumes after construction.
Materials require resources to extract, process, manufacture, transport, install, maintain, and eventually dispose of or recover. These impacts are often described through embodied carbon and other life-cycle environmental measures.
Material selection should balance environmental impact with structural performance, moisture management, durability, availability, cost, and maintenance requirements.
Consider the following:
- Durability: Can the material perform well in the local climate with reasonable maintenance?
- Embodied carbon: What are the emissions associated with manufacturing and transporting it?
- Reusability: Can the material be repaired, reused, or recovered at the end of its service life?
- Local availability: Can appropriate regional materials reduce transport and support local supply chains?
- Moisture performance: Is the assembly designed to manage rain, condensation, and drying?
- Material efficiency: Can thoughtful detailing reduce offcuts and construction waste?
Wood, for example, can be an appropriate lower-carbon structural material in many circumstances, but its performance depends on responsible sourcing, the building assembly, and long-term moisture protection.
Likewise, recycled or natural materials are not automatically the best choice for every application. Their overall performance matters more than their sustainability label.
A durable building that can be maintained, adapted, and eventually disassembled intelligently may deliver greater long-term value than one that requires frequent replacement of short-lived components.
6. Design for Adaptability, Longevity, and Lower Operating Costs
A sustainable home should work not only for the household moving in today but also for changing needs over time.
Families grow and change. Work arrangements evolve. Energy systems improve. Buildings may eventually serve different occupants or uses.
Flexible layouts can help a property remain useful without major reconstruction.
Examples include:
- Designing rooms that can serve multiple purposes
- Planning for accessible circulation and potential future mobility needs
- Providing space for mechanical equipment upgrades
- Making systems accessible for maintenance and repair
- Considering future electrification and renewable-energy integration
- Using durable finishes and replaceable components
- Planning for adaptable spaces, subject to local zoning and building regulations
Affordability should also be assessed over the life of the property, not just by the initial construction quote.
A lower upfront cost may be offset by higher energy bills, difficult maintenance, premature replacement, or expensive infrastructure requirements. Conversely, some high-performance features carry significant upfront premiums that may not pay back equally in every climate or market.
Evaluate investments through a whole-life lens: initial cost, operating costs, maintenance, replacement cycles, resilience, and the value of flexibility.
Where possible, use project-specific estimates rather than generic promises of savings.
7. Integrate the Home into a Larger Regenerative Property Plan
The final principle is to treat the home as one part of a wider property system.
This is particularly relevant to rural landowners, small-scale developers, and people planning multi-use properties.
A site might need to accommodate a residence, food production, forest management, water infrastructure, access routes, habitat, and future development. If these elements are planned independently, they can compete for space and create unnecessary costs.
A coordinated property plan looks at their relationships.
For example, the placement of a home can influence where gardens receive sunlight, where runoff travels, how much vegetation must be removed, and how far utilities need to extend. Road alignment can affect construction costs, drainage, and habitat connectivity. Decisions about one element may create opportunities or constraints for several others.
Regenerative planning helps identify those relationships before they become expensive problems.
The goal is not to make every property produce food, generate all its own energy, or operate entirely off-grid. Those choices depend on the owner’s objectives, local conditions, budget, and regulatory requirements.
The goal is to create a property where the building, infrastructure, landscape, and intended uses work together as effectively as possible. 5th World provides Concept Design, Detailed Design, and Implementation. Explore these services here.
Sustainable Home Designs: Which Approach Is Right for Your Property?
There is no single sustainable home design that works for every site, climate, household, or budget. The right approach depends on the conditions and objectives of the project.
Here are four common starting points.
A compact, high-performance home
A smaller home with an efficient envelope and a well-considered layout can reduce material requirements, heating and cooling demand, and ongoing maintenance.
This approach may suit homeowners who prioritize simplicity, affordability, and lower resource consumption.
The key is to optimize usable space rather than simply minimize floor area. A compact home still needs adequate storage, daylight, ventilation, and flexibility.
A passive-solar home
A passive-solar design prioritizes orientation, glazing, shading, insulation, and thermal comfort.
It may be appropriate for projects where the site and climate offer useful solar opportunities.
However, solar exposure must be balanced with overheating risk, privacy, views, and seasonal weather. A qualified designer can help evaluate these competing needs.
An off-grid or partially self-sufficient home
Some property owners want greater independence from centralized infrastructure through solar electricity, energy storage, rainwater systems, or alternative wastewater solutions where permitted.
This can be a suitable objective in certain rural settings, but off-grid does not automatically mean more sustainable or less expensive.
System sizing, backup requirements, maintenance, water availability, seasonal energy demand, and permitting all influence the outcome.
A regenerative rural property
For larger properties, sustainable home design can be integrated with broader goals such as food production, forest stewardship, ecological restoration, or diversified land use.
The home becomes one component of a coordinated plan for the property.
This approach can be especially valuable when owners want to understand the land’s opportunities and constraints before committing to a building location or development strategy.
Rather than starting with a predetermined house, the planning process begins with the land and the owner’s long-term vision.
What Does Sustainable Home Design Cost?
The cost of sustainable home design varies considerably. It depends on the climate, building size, site conditions, local construction market, chosen materials, performance targets, and complexity of the project.
There is no reliable universal percentage that applies to every sustainable home.
Some measures, such as reducing unnecessary floor area or improving orientation during early design, may have limited additional cost. Others, such as premium glazing, extensive renewable-energy systems, specialized materials, or complex off-grid infrastructure, may require substantial investment.
For a realistic comparison, evaluate options across three categories.
Initial costs: Design fees, site assessments, construction, materials, infrastructure, and installation.
Operating and maintenance costs: Energy, water, repairs, servicing, and component replacement.
Long-term benefits and risks: Comfort, resilience, reduced resource demand, flexibility, potential maintenance avoidance, and exposure to future utility or infrastructure costs.
For example, compare two heating-system options using the same assumptions about energy prices, maintenance, expected service life, and building energy demand. A whole-life cost assessment will be more useful than comparing purchase prices alone.
Also consider the cost of making changes late. Moving a building after detailed design, reworking a driveway to correct drainage, or redesigning a wastewater system can be expensive. Early site assessment and coordination can help identify constraints before major commitments are made.
The best investment is not necessarily the option with the most advanced technology. It is the option that delivers the greatest value for the project’s actual needs and constraints.
Planning a Sustainable Home in British Columbia

British Columbia presents a wide range of conditions for sustainable home design, from wet coastal climates to colder interior regions and drier landscapes.
Those differences make local site assessment essential.
On the coast, moisture management, rain exposure, ventilation, and durable exterior assemblies can be particularly important. In colder interior locations, winter heating demand, snow loads, and seasonal temperature variation may have a greater influence on the design. In areas exposed to wildfire, defensible space, appropriate materials, and access for emergency response also need careful consideration.
Rural projects introduce additional questions:
- Is the proposed building location permitted?
- Can the property support the intended access and utility infrastructure?
- What are the site’s drainage, soil, and wastewater constraints?
- Are there watercourses, wetlands, or other environmentally sensitive areas?
- How will the building relate to existing vegetation and future land uses?
- Are there opportunities to reduce site disturbance and coordinate infrastructure?
A contour map can be a useful early planning tool because it helps reveal slope, elevation changes, and potential relationships between the building site and surrounding land.
However, contour information is not a substitute for a professional survey, geotechnical assessment, or detailed drainage study where those are required.
The broader lesson is that sustainable home design in British Columbia should respond to the specific site, not simply apply a generic checklist of green building features.
The same principle applies in other regions: local climate, ecology, regulations, infrastructure, and community context should shape the design from the beginning.
Common Sustainable Home Design Mistakes to Avoid
Even well-intentioned projects can miss opportunities when sustainability is treated as a collection of products rather than an integrated design process.
Choosing a house before evaluating the land. A preselected design may not fit the property’s sunlight, slope, drainage, access, or ecological conditions.
Prioritizing visible technology over basic performance. Solar panels and advanced heating equipment cannot eliminate the need for good insulation, appropriate orientation, and a well-designed building envelope.
Ignoring the landscape. A high-performance home can still create unnecessary environmental impacts through extensive clearing, poor stormwater management, or damage to sensitive areas.
Underestimating infrastructure costs. Driveways, utility extensions, wastewater systems, grading, and drainage can significantly affect the feasibility of rural development.
Choosing materials based on labels alone. Durability, embodied impacts, maintenance, local availability, and suitability for the building assembly all matter.
Failing to define success. Without clear performance targets, it is difficult to know whether a project is achieving its energy, water, financial, or ecological goals.
Treating sustainability as a one-time decision. Buildings and landscapes require ongoing maintenance, monitoring, and adaptation to changing conditions.
Avoiding these mistakes begins with a more integrated planning process—one that connects the home, the site, and the owner’s long-term objectives.
Frequently Asked Questions About Sustainable Home Design
What is the most important feature of sustainable home design?
There is no single feature that determines whether a home is sustainable. However, site-responsive planning and a high-performance building envelope are strong starting points. Together, they can help reduce unnecessary site disturbance, energy demand, and operating costs while informing later decisions about materials, water, and technology.
Are sustainable home designs more expensive to build?
Not necessarily, but costs depend on the project. Some sustainable strategies can be incorporated through early design decisions, while others require additional investment. Comparing initial costs with operating expenses, maintenance, replacement cycles, and long-term performance provides a more useful picture than comparing construction prices alone.
What should sustainable home design plans include?
A comprehensive plan may include site analysis, building orientation, floor plans, building-envelope specifications, energy systems, water management, material choices, landscape design, infrastructure, budget assumptions, and measurable performance targets. The scope should reflect the property’s complexity and the applicable professional and regulatory requirements.
Can I make an existing home more sustainable?
Yes. Depending on the home’s condition and climate, improvements may include air sealing, insulation upgrades, more efficient heating equipment, improved ventilation, water-saving fixtures, and better management of rainwater and landscaping. A building assessment can help prioritize measures according to their cost, expected benefits, and compatibility with the existing structure.
Is an off-grid home more sustainable?
Not automatically. An off-grid home can reduce dependence on centralized infrastructure, but it may require additional equipment, storage, maintenance, and backup systems. Its overall performance depends on energy and water demand, local conditions, resource use, and the design’s long-term costs and impacts.
How do I choose the right location for a sustainable home on rural land?
Start by evaluating topography, sunlight, drainage, soils, vegetation, access, utilities, environmental constraints, and local regulations. Compare potential building sites before finalizing a floor plan. A qualified design team can help determine which location best balances construction feasibility, environmental protection, comfort, and long-term property objectives.
Can sustainable home design increase property value?
It can contribute to a property’s appeal and long-term usefulness, particularly when it delivers demonstrable benefits such as lower operating costs, durable construction, comfortable interiors, and well-planned infrastructure. However, the financial impact varies by market and property. Energy performance, ecological improvements, and other benefits should be evaluated on their merits rather than assumed to produce a specific resale premium.
Where should I start if I want to build a regenerative home?
Start by defining your goals and understanding the land. Before investing heavily in architectural plans, gather relevant property information and identify the site’s opportunities, constraints, and infrastructure requirements. From there, develop an integrated concept that connects the building, water, energy, materials, and landscape.
Design a Home That Works with the Land
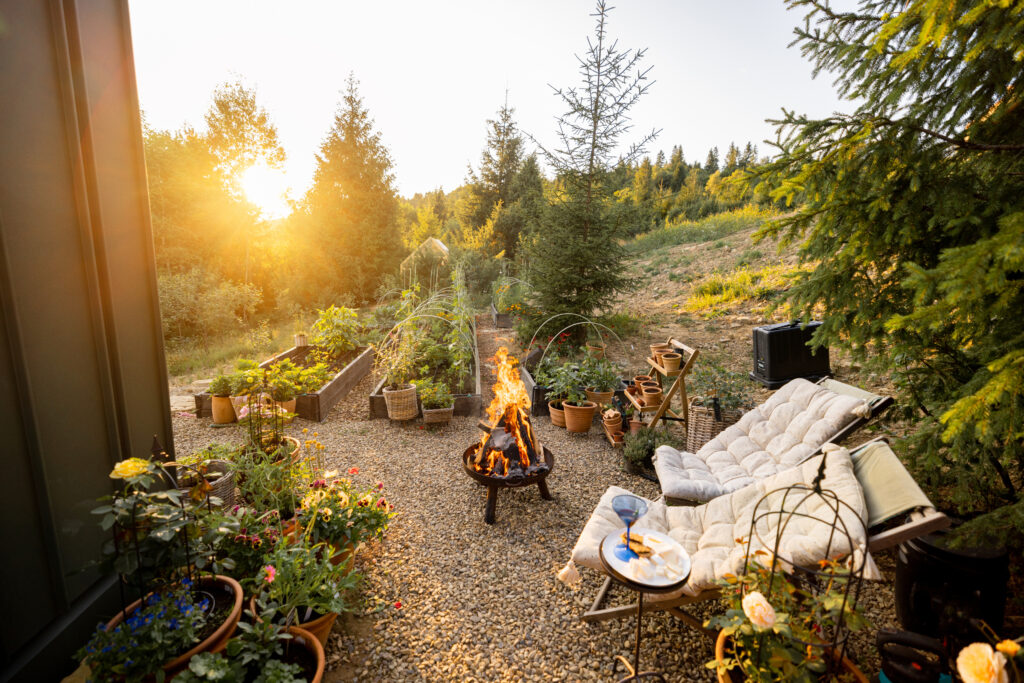
Sustainable home design is most effective when it moves beyond individual products and technologies to consider how a building operates within its wider environment.
A well-designed home can reduce energy demand, use resources more intelligently, and support long-term comfort. A regenerative approach expands that opportunity by considering how the property can also contribute to healthier soils, better water management, ecological resilience, and more thoughtful land use.
For homeowners and landowners, the greatest opportunities often emerge before construction begins. Understanding the land, coordinating the different systems, and establishing clear priorities can help avoid costly mistakes and create a stronger foundation for long-term value.
At 5th World, we believe property design should begin with a broader question: How can the built environment and the living landscape support one another?
Whether you are planning a new home, exploring sustainable home design plans for rural land, or evaluating the potential of a larger property, the first step is to understand what the land can support and what you want it to become.
Ready to explore what’s possible on your property?
Book a Free Introductory Call with 5th World to discuss your goals, understand your site’s potential, and explore a more integrated approach to property design.
Have a property but aren’t sure where to begin? Start by exploring your land’s topography with our free Contour Map Generator, where available, to support your early-stage site assessment.