

What if your home could produce more of what it needs instead of constantly consuming resources from somewhere else?
A self-sufficient homestead is often imagined as an off-grid house with solar panels, a vegetable garden, and perhaps a few chickens. But true self-sufficiency goes much deeper. A well-designed self-sufficient home is an integrated living system where buildings, water, energy, food production, soil, ecology, and the surrounding landscape work together.
The goal isn’t simply to disconnect from the grid.
The goal is to create a property that generates resources, reduces waste, improves ecological health, and becomes more resilient over time.
At 5th World, we approach this through regenerative property design: Looking at a property as an interconnected system rather than a collection of individual projects.
This changes the fundamental question from:
“How can I make my house self-sufficient?”
to:
“How can I design the entire property to meet more of its needs while improving the land in the process?”
Here’s what that looks like.
What Is a Self-Sufficient Homestead?
A self-sufficient homestead is a dwelling designed to meet a significant portion of its resource needs on-site, reducing dependence on external infrastructure and supply chains.
Depending on the property and owner’s goals, this can include producing or managing:
- Electricity
- Heating and cooling
- Potable and non-potable water
- Food
- Fertility and soil amendments
- Building materials
- Waste and wastewater
- Income
- Ecological functions
The important distinction is that self-sufficiency exists on a spectrum.
A home doesn’t need to produce 100% of its electricity, food, and water to be meaningfully self-sufficient. In many cases, attempting to achieve complete independence can actually produce a more expensive and less resilient system.
A better approach is to identify the property’s most important dependencies and progressively replace them with systems that are locally available, renewable, or regenerative.
For example, a property might:
- Generate most of its electricity but remain connected to the grid.
- Capture rainwater for irrigation while using municipal water for drinking.
- Produce vegetables, fruit, eggs, and herbs while still purchasing staples.
- Heat with locally sourced firewood.
- Compost organic waste and return nutrients to the soil.
- Generate agricultural or hospitality income to pay for ongoing property costs.
That can be a highly resilient form of self-sufficiency without requiring total isolation.
A Truly Self-Sufficient Homestead Has Circular Systems
The house is only one component.
A homestead can contain interconnected systems for:
Water → Soil → Plants → Food → People → Organic waste → Soil
and:
Sun → Energy → Buildings → People
and:
Landscape → Biomass → Heat/materials → Soil → Landscape
The objective is to create useful relationships between these systems.
For example, rainwater captured from a roof can irrigate gardens. Garden waste can become compost. Compost improves soil. Improved soil increases water retention and plant productivity. Plants provide food, habitat, shade, biomass, and potentially income.
One input can therefore serve several functions.
That’s the essence of systems thinking.
The 7 Systems Every Self-Sufficient Homestead Should Consider
Designing a self-sufficient property starts with understanding the major resource flows across the land.
1. Water: Design the Property Around Its Most Valuable Resource
Water is usually the first system to understand.
Before deciding where to put a garden, pond, orchard, house, or driveway, study how water moves through the property.
Ask:
- Where does rainwater enter?
- Where does it accumulate?
- Where does it leave?
- Which areas stay wet?
- Which areas dry out?
- Where are the highest and lowest points?
- What existing drainage infrastructure is present?
- How much rainfall does the site receive annually?
- How much water does the household actually consume?
A roof is effectively a water collection surface.
A driveway can become a runoff generator.
A swale, pond, wetland, or planted infiltration zone can become part of a larger water-management strategy.
Rather than immediately trying to remove water from a property, regenerative design asks how much of it can be slowed, stored, infiltrated, filtered, and reused.
A simple rainwater calculation:
Suppose a home has a 2,000-square-foot roof and receives 40 inches of annual precipitation.
The theoretical annual collection is approximately:
2,000 sq. ft. × 40 in. × 0.623 = 49,840 gallons
Actual usable collection will be lower because of losses, system design, overflow, and seasonal patterns.
But the calculation illustrates the opportunity.
The roof isn’t merely shelter.
It’s also infrastructure.
2. Energy: Reduce Demand Before Producing Energy
Solar panels are often the first thing people think about when designing an off-grid or self-sufficient home.
But energy production should come after energy demand reduction.
A highly efficient building requires less energy to operate, which means:
- Smaller solar systems
- Smaller batteries
- Smaller heating systems
- Lower operating costs
- Greater resilience during energy shortages
Passive design can therefore be more important than adding more technology.
Consider:
- Building orientation
- Solar exposure
- Window placement
- Thermal mass
- Insulation
- Airtightness
- Natural ventilation
- Exterior shading
- Landscape design
A deciduous tree positioned correctly can provide summer shade while allowing winter sunlight through.
A building designed around the site’s solar exposure can reduce heating requirements.
A well-insulated building envelope can reduce the size of mechanical systems.
This is why regenerative design isn’t synonymous with adding green technology.
The best technology is sometimes a better site plan.
3. Food: Move Beyond the Vegetable Garden
Food production is one of the most visible characteristics of a self-sufficient homestead.
But a productive food system shouldn’t necessarily begin with a large vegetable garden.
Instead, think about creating layers.
A productive property might include:
- Annual vegetables
- Perennial vegetables
- Fruit trees
- Nut trees
- Berry crops
- Culinary and medicinal herbs
- Mushrooms
- Poultry
- Small livestock
- Pollinator habitat
- Agroforestry
- Greenhouses
- Food forests
Different systems can occupy different ecological niches.
For example, trees can produce food while providing shade and habitat. Groundcovers can protect soil. Nitrogen-fixing plants can contribute to fertility. Perennials can reduce the annual labor associated with re-establishing crops.
The result can be more than a garden.
It becomes a productive landscape.
The overlooked question: What will you actually eat?
A common mistake is designing food production around what looks impressive rather than what the household consumes.
Before establishing a large food system, document your actual food habits.
How many of each of the following do you consume each year?
- Eggs?
- Apples?
- Potatoes?
- Tomatoes?
- Greens?
- Herbs?
- Berries?
- Preserved foods?
Then design production around those needs.
Self-sufficiency becomes much more practical when it is based on actual demand.
4. Soil: The Foundation of a Regenerative Property
Water and energy are easy to see.
Soil is easier to overlook.
Yet healthy soil is one of the property’s most valuable assets.
A regenerative self-sufficient homestead should aim to increase:
- Organic matter
- Biological activity
- Water infiltration
- Water-holding capacity
- Plant diversity
- Ground cover
- Nutrient cycling
Instead of treating fertility as something purchased in bags, the property can progressively develop its own fertility cycles.
For example:
Food scraps → compost → soil → crops → food → food scraps
Or:
Prunings → mulch/biochar/compost → soil → trees → biomass → mulch
The exact system depends on local conditions, regulations, climate, and land use.
But the principle remains:
Keep nutrients circulating within the property whenever practical.
This is where regenerative design differs from simply making a property “sustainable.”
Sustainability often asks how to reduce harm.
Regeneration asks how the system can improve the underlying ecological conditions.
5. Buildings: Design the House as Part of the Landscape
A self-sufficient home shouldn’t be designed independently from its site.
The relationship between the building and landscape affects:
- Solar gain
- Wind exposure
- Water collection
- Access
- Food production
- Heating
- Cooling
- Privacy
- Fire risk
- Maintenance
- Future expansion
For example, placing a house at the wrong location can create decades of unnecessary infrastructure costs.
A long driveway may require substantial excavation.
A poorly positioned house may require additional retaining walls.
A building placed without consideration for solar exposure may have higher heating or cooling requirements.
A house placed in a productive agricultural zone may consume some of the property’s best land.
This is why site planning should happen before architectural design is finalized.
The question isn’t simply:
“Where should the house go?”
It’s:
“Where should the house go so that everything else on the property works better?”
6. Waste: Turn Outputs Into Inputs
A self-sufficient property should pay attention to what leaves the system.
Waste can include:
- Food scraps
- Yard waste
- Pruned branches
- Greywater
- Wastewater
- Heat
- Packaging
- Nutrients
Some outputs can become inputs elsewhere.
For example:
Kitchen → Compost → Garden
Garden → Kitchen
Trees → Firewood → Heat
Trees → Wood chips → Soil
Roof → Rainwater → Garden
The objective isn’t to eliminate every external input.
It’s to identify opportunities where one part of the system can support another.
This is the basic logic behind circular design.
7. Economics: A Self-Sufficient Homestead Still Needs to Pay Its Bills
This is perhaps the most overlooked part of homestead design.
A property can be ecologically productive and still be financially unsustainable.
Land taxes, maintenance, tools, equipment, insurance, repairs, seeds, livestock infrastructure, professional services, and construction all cost money.
A serious self-sufficient homestead should therefore consider its economic system alongside its ecological systems.
Depending on the property, potential revenue streams could include:
- Farm products
- Nursery production
- Workshops
- Agritourism
- Short-term accommodation where permitted
- Consulting
- Events
- Forest products
- Value-added food products
- Educational programs
Not every property needs a business.
But if income is part of the owner’s objectives, it should be incorporated into the site plan from the beginning.
A barn designed for future commercial production is different from a barn designed only for storage.
A driveway designed for a private residence is different from one designed for visitor access.
A kitchen designed for household use is different from a facility intended for commercial food production.
Economic design and ecological design should not be treated as separate exercises.
How to Design a Self-Sufficient Homestead From the Ground Up
The most effective approach is to work from the whole system toward individual components.
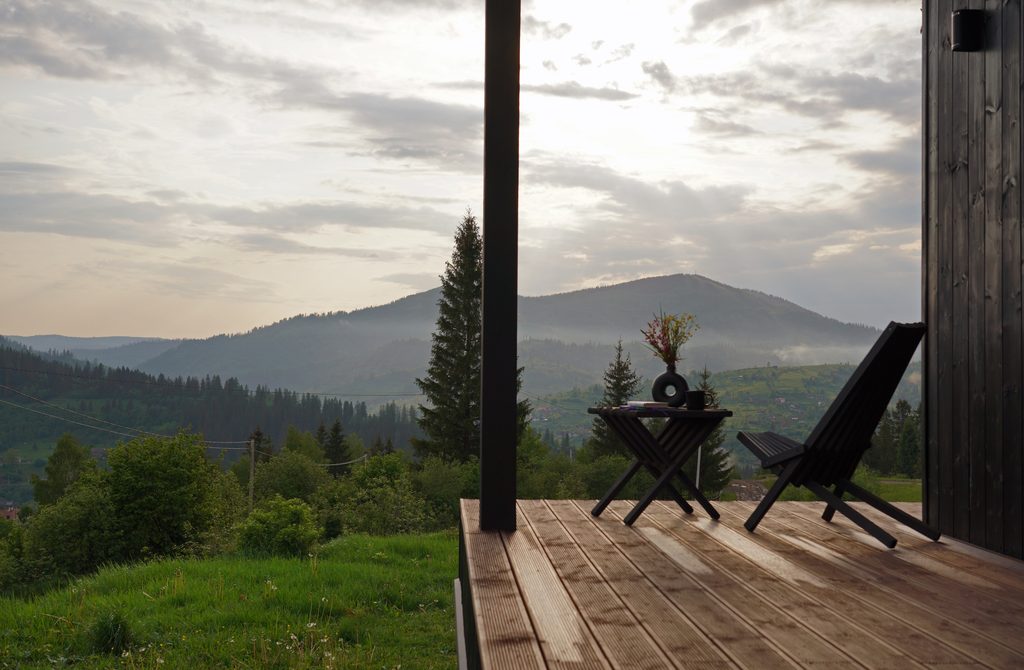
Step 1: Understand the Land
Start with a site assessment.
Document:
- Topography
- Soil
- Hydrology
- Existing vegetation
- Sun
- Wind
- Access
- Views
- Existing buildings
- Infrastructure
- Wildlife
- Ecological constraints
- Regulatory constraints
A contour map can be particularly useful because topography reveals how water will move across the property.
Step 2: Identify Existing Assets
Before building anything, identify what the property already provides.
You may discover:
- Mature fruit trees
- Existing wells
- Productive soils
- Natural springs
- Established forest
- Existing ponds
- Useful outbuildings
- Wind protection
- Solar exposure
- Existing access roads
The cheapest resource is often the one that already exists.
Good regenerative design works with existing ecological capital instead of unnecessarily replacing it.
Step 3: Map Resource Flows
Create a simple diagram showing where resources enter and leave the property.
For example:
Inputs
Sun →
Rain →
Seeds →
Materials →
Energy →
Food →
Property
House ↔ Garden ↔ Orchard ↔ Forest ↔ Soil ↔ Water
Outputs
Waste →
Surplus food →
Products →
Income →
Then ask:
Where can one output become another system’s input?
That’s where some of the most valuable design opportunities appear.
How Much Land Do You Need for a Self-Sufficient Homestead?
There is no universal acreage requirement.
The answer depends on:
- Climate
- Soil quality
- Rainfall
- Growing season
- Household size
- Diet
- Livestock
- Existing forest
- Agricultural systems
- Desired level of self-sufficiency
- Available labor
- Income requirements
A small urban or suburban property can produce meaningful quantities of food.
A larger rural property can potentially support orchards, livestock, forestry, water infrastructure, and commercial agriculture.
But more land does not automatically mean greater self-sufficiency.
A poorly planned 100-acre property can be less productive than a carefully designed 5-acre property.
Design quality, ecological conditions, and management capacity matter as much as acreage.
Designing for the Canadian Climate
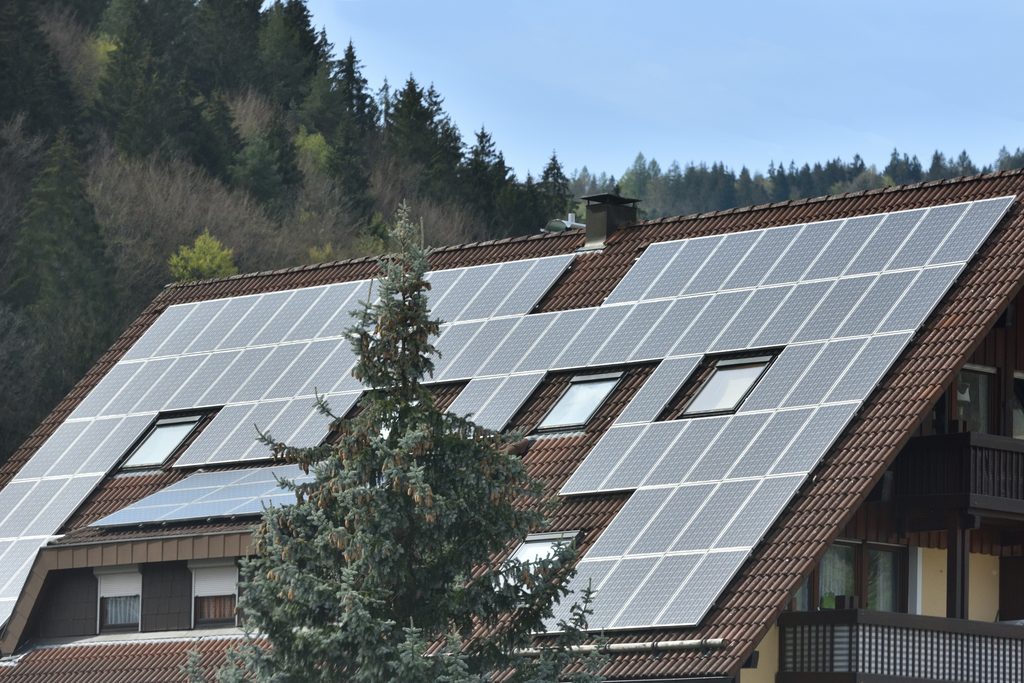
For properties in Canada, climate needs to be treated as a primary design constraint rather than an afterthought.
Depending on the region, this can mean designing around:
- Short growing seasons
- Winter heating demand
- Snow loads
- Freeze-thaw cycles
- Spring runoff
- Drought
- Wildfire risk
- Extreme weather
- Frost pockets
- Seasonal water availability
For example, a homestead in British Columbia will face a different set of opportunities and constraints from one in Quebec or the Prairies.
This is where local site analysis becomes critical.
A generic homestead template cannot account for the microclimate, topography, soils, water availability, regulations, and ecological conditions of a specific property.
The design needs to start with the land.
The Economics of Building a Self-Sufficient Home
One of the biggest misconceptions about self-sufficiency is that it always saves money immediately.
It doesn’t.
Some systems require significant upfront investment:
- Solar generation
- Batteries
- Water storage
- Wells
- Greenhouses
- Agricultural infrastructure
- Efficient buildings
- Drainage and earthworks
- Fencing
- Irrigation
The better question is lifecycle value.
For every major investment, consider:
- What does it cost to build?
- What does it cost to maintain?
- What external costs does it reduce?
- What resources does it produce?
- How long will it last?
- Does it increase the property’s resilience?
- Does it improve ecological function?
- Does it increase or decrease future flexibility?
A productive orchard, for example, isn’t just a collection of trees.
It can become a long-term productive asset.
A pond isn’t simply a landscape feature.
It may contribute to irrigation, biodiversity, fire resilience, microclimate, and water storage.
A well-designed building isn’t merely shelter.
It can reduce operating costs for decades.
This is why we think about long-term land value creation, not just construction cost.
The Biggest Mistake: Designing Systems Separately
Imagine hiring one contractor to design solar.
Another to design a septic system.
Another to design a garden.
Another to design a house.
Another to install irrigation.
Each system might work individually.
But what happens when they interact?
The solar array could occupy the best agricultural land.
The septic field could occupy the ideal orchard location.
The driveway could interrupt water movement.
The house could shade the greenhouse.
The pond could be located where it creates difficult access.
The garden could be too far from the house to manage efficiently.
This is why regenerative property design starts with relationships.
The objective isn’t to optimize individual components.
It’s to optimize the system as a whole.
A Practical Self-Sufficiency Roadmap
You don’t have to build everything at once.
In fact, a phased approach is often more resilient.

Phase 1: Understand
- Site assessment
- Mapping
- Soil testing
- Water assessment
- Climate analysis
- Regulatory review
- Household needs assessment
Phase 2: Plan
- Masterplan
- Building location
- Water strategy
- Access
- Energy strategy
- Food-production zones
- Ecological restoration
- Future development
Phase 3: Establish the Foundations
- Water management
- Access
- Earthworks
- Soil restoration
- Tree planting
- Essential infrastructure
Phase 4: Build
- Home
- Greenhouse
- Barns/outbuildings
- Energy systems
- Water infrastructure
Phase 5: Produce
- Gardens
- Orchards
- Agroforestry
- Livestock where appropriate
- Value-added production
Phase 6: Refine
Observe the property.
What’s working?
What’s failing?
Where is water accumulating?
Where is labor concentrated?
Which systems produce surplus?
Which systems create unnecessary maintenance?
Regenerative design is iterative.
The property becomes more intelligent as you observe how it behaves.
What Does a Truly Self-Sufficient Home Look Like?
It doesn’t necessarily look like a remote cabin covered in solar panels.
It could be a modern house integrated into a productive rural landscape.
It could be a small home with an intensive food garden.
It could be an existing farmhouse gradually retrofitted with renewable energy, water harvesting, ecological restoration, and food production.
It could be a multi-generational property designed around shared infrastructure.
There is no single architectural style.
Self-sufficiency is a design strategy, not an aesthetic.
The most successful projects are those where the house, landscape, infrastructure, ecology, and economy reinforce one another.
Frequently Asked Questions About Self-Sufficient Homes and Homesteads
Can a home really be completely self-sufficient?
Technically, almost no modern property is completely independent of external systems. Tools, replacement parts, medical services, taxes, building materials, and other resources generally come from outside.
A more useful goal is increasing resilience and reducing unnecessary dependencies.
Is an off-grid home the same as a self-sufficient home?
No.
An off-grid home is primarily disconnected from centralized infrastructure such as electricity or municipal utilities.
A self-sufficient home can remain connected to the grid while producing significant amounts of its own energy, food, and water and reducing external resource dependence.
Is a self-sufficient homestead expensive?
It can require significant upfront investment, but costs vary dramatically by site and ambition.
A phased approach can allow owners to prioritize systems with the greatest long-term value rather than attempting to build everything simultaneously.
Can I create a self-sufficient homestead on a small property?
Yes.
Smaller properties can support intensive food production, water management, renewable energy, composting, perennial crops, and other systems.
The available acreage determines what’s possible, but it doesn’t determine whether regenerative design is possible.
What should I do first?
Start with the land, not the house.
Understand topography, water, soil, climate, vegetation, access, existing infrastructure, regulations, and the household’s actual needs.
Only then should major infrastructure and building decisions be finalized.
What is the difference between sustainable and regenerative design?
Sustainable design generally focuses on reducing resource consumption and minimizing environmental impact.
Regenerative design goes further by seeking opportunities to restore ecological function and increase the productive capacity and resilience of the site.
A regenerative self-sufficient homestead can therefore become more productive and ecologically healthy over time.
Build a Property That Gives Back
The future of self-sufficient living isn’t simply about escaping the systems around us.
It’s about designing better ones.
A self-sufficient home can reduce energy consumption.
A self-sufficient homestead can produce food.
A regenerative property can do both while improving soil, managing water, supporting biodiversity, creating economic opportunities, and increasing long-term land value.
That requires a different way of thinking.
Instead of asking what infrastructure you need to add, start by asking:
What is this landscape already trying to do—and how can we design with it?
At 5th World, regenerative property design brings architecture, landscape, ecology, infrastructure, and long-term land strategy into one integrated framework.
Ready to explore what’s possible on your property?
Book a Free Introductory Call to discuss your land, goals, and the systems that could turn your property into a more resilient and regenerative place.
Start with a site analysis using our Free Contour Map Generator to understand the topography and water patterns that should inform your property design.