
Sustainable real estate development is about more than energy-efficient buildings, recycled materials, or a smaller carbon footprint. The next generation of property development must consider how buildings, landscapes, water, energy, and food systems work together—and whether a property can become more resilient and ecologically productive over time.
For developers, landowners, investors, and organizations planning new projects, this shift presents an opportunity to rethink what a successful property looks like. Instead of simply minimizing environmental harm, regenerative property design aims to create places that support human well-being while restoring and strengthening the natural systems they depend on.
At 5th World, we approach property as an interconnected system. A site’s topography, soils, rainfall, vegetation, climate, infrastructure, and intended uses all influence what can be built, how it should function, and how its value can evolve over time.
In this guide, we’ll explore what sustainable real estate development means, how regenerative design takes it further, which systems matter most, and how to evaluate land before committing to a project. Whether you’re planning a rural estate, an agricultural property, a commercial development, or a regenerative community, the principles below can help you make more informed decisions from the beginning.
What Is Sustainable Real Estate Development?
Sustainable real estate development is the process of planning, building, and managing properties in ways that reduce environmental impacts, use resources efficiently, support human health, and remain economically viable over the long term.
Traditional sustainable development often focuses on reducing negative impacts. Common strategies include improving building insulation, installing renewable energy systems, conserving water, using lower-impact materials, and reducing construction waste.
These measures are important. Buildings consume energy and materials, while development can alter drainage patterns, fragment habitats, remove vegetation, and degrade soil. Better design can reduce these effects.
However, a building does not operate independently of its surroundings. Even an energy-efficient structure can be part of a poorly planned development if it occupies a flood-prone area, disrupts natural water flows, destroys productive soil, or requires extensive infrastructure to function.
A more comprehensive approach evaluates the entire property, including:
- Buildings and infrastructure: Energy demand, material selection, durability, adaptability, and maintenance
- Water systems: Rainfall capture, stormwater management, water storage, drainage, and appropriate reuse
- Soil and vegetation: Soil health, erosion prevention, native planting, habitat restoration, and productive landscapes
- Energy systems: Passive solar design, renewable energy generation, storage, and efficient distribution
- Food systems: Opportunities for gardens, orchards, food forests, greenhouses, and local food production
- Economics and operations: Capital costs, operating expenses, maintenance requirements, resilience, and long-term asset performance
The central question is not simply, “How can we make this building greener?” It is, “How can we design this entire property to function better over time?”
Sustainable vs. Regenerative Real Estate Development
Sustainable and regenerative development share many principles, but they have different ambitions.
Sustainability generally aims to reduce harm, conserve resources, and maintain ecological and social systems. Regenerative design goes further by seeking opportunities to restore degraded systems and improve the capacity of a place to support life.
Consider a development on previously disturbed land.
A conventional sustainability strategy might specify efficient buildings, low-flow fixtures, renewable electricity, and responsible construction materials. A regenerative strategy could incorporate those same features while also restoring soil, reconnecting habitat, capturing rainfall, planting diverse perennial vegetation, and integrating productive landscapes.
The difference is not that every regenerative project needs every possible system. It is that the design begins with the potential of the whole site rather than treating environmental performance as a checklist of separate upgrades.

A practical comparison
| Design consideration | Conventional sustainable approach | Regenerative approach |
| Energy | Reduce consumption and emissions | Reduce demand while exploring appropriate on-site generation, storage, and resilience |
| Water | Use less water and manage runoff | Capture, store, infiltrate, and reuse water where appropriate |
| Soil | Minimize disturbance | Restore soil function, prevent erosion, and build organic matter where feasible |
| Landscape | Add green space and landscaping | Design connected habitats and productive ecosystems |
| Food | Consider access to local food | Integrate food production into the property’s landscape and operations |
| Materials | Reduce waste and embodied impacts | Prioritize durability, reuse, adaptability, and circular material flows |
| Long-term value | Improve efficiency and reduce operating costs | Combine financial performance with ecological function and resilience |
These are complementary approaches, not mutually exclusive categories. The most appropriate strategy depends on the property’s location, budget, intended use, ecological conditions, and regulatory requirements.
For 5th World, the goal is to move beyond isolated sustainability features toward integrated property systems that support resilience, productivity, and long-term land stewardship.
Why Site Analysis Should Come Before Building Design
One of the most expensive mistakes in property development is making major design decisions before understanding the land.
A site’s physical characteristics influence where buildings should go, how roads should be laid out, where water will flow, which areas are suitable for cultivation, and how much infrastructure a project may require.
These factors are especially important on rural properties, agricultural land, large estates, and sites with significant changes in elevation.
1. Understand topography and slope
Topography affects drainage, erosion risk, access, solar exposure, and construction complexity.
A steep slope may offer excellent views but require extensive grading or specialized foundations. A low-lying area might appear convenient for construction but experience seasonal flooding or persistently wet soils.
A detailed topographic assessment can help identify suitable building areas, natural drainage routes, potential access corridors, and locations where earthworks should be minimized.
Elevation data, contour maps, and slope analysis can inform these decisions before detailed design begins.
2. Map water movement across the property
Water is one of the most important systems in regenerative property design.
Rainfall does not distribute itself evenly across a site. Elevation, soil structure, vegetation, surface materials, and existing drainage features determine where water infiltrates, accumulates, or runs off.
A site assessment should investigate the watershed, drainage basins, existing watercourses, infiltration opportunities, and areas vulnerable to erosion or flooding.
Depending on local conditions and regulations, appropriate interventions might include rain gardens, vegetated swales, rainwater storage, restored wetlands, or carefully designed infiltration areas.
These features should follow an understanding of the site’s hydrology—not simply be added wherever space is available.
3. Evaluate soils and vegetation
Healthy soil supports plant growth, stores carbon, regulates water movement, and provides habitat for a complex community of organisms.
Before development, identify existing vegetation, soil characteristics, areas of compaction, erosion risks, and valuable habitat. Where agricultural production is planned, soil testing can help establish fertility, pH, and other relevant growing conditions.
Protecting productive topsoil during construction can prevent avoidable losses and reduce the effort required to establish healthy landscapes later.
Existing trees, hedgerows, and native plant communities may also provide shade, wind protection, habitat, and erosion control. Retaining valuable vegetation can be more effective than attempting to recreate these functions after construction.
4. Assess climate, sunlight, and wind
Local climate influences both building performance and landscape productivity.
Solar exposure affects building orientation, passive heating, photovoltaic generation, and growing conditions. Prevailing winds influence natural ventilation, heat loss, windbreak placement, and wildfire planning.
Rainfall patterns, frost dates, seasonal temperature ranges, and drought conditions can help determine suitable planting strategies and water-storage requirements.
In British Columbia, for example, a regenerative property in the dry interior around Kamloops will face different water-management and wildfire considerations from a coastal property with higher rainfall. Even within the same region, elevation, aspect, soil, and local microclimates can produce substantial differences.
The principle is simple: Understand the land first, then design around what it can support.
A preliminary land inspection can help identify opportunities and constraints before they become expensive design or construction problems.
The Five Systems That Shape Regenerative Property Design
Once the site is understood, the next step is to coordinate its major systems. A successful development does not need to maximize every system; it needs to make the right systems work together.
1. Water: Treat rainfall as a resource
Conventional development often attempts to move stormwater away from buildings and paved areas as quickly as possible. That may be necessary in certain locations, but a property-wide strategy can also explore opportunities to retain and manage rainfall responsibly.
Possible interventions include:
- Roof-based rainwater collection and storage.
- Vegetated swales and rain gardens.
- Appropriate infiltration areas and soil improvement.
- Efficient irrigation for gardens and agricultural production.
- Greywater reuse where permitted and safely designed.
- Restoration of natural drainage features.
The right combination depends on rainfall, soil permeability, groundwater conditions, water rights, public health requirements, and local regulations.
Water systems also interact with energy and food production. Stored water may support gardens during dry periods, while gravity-fed distribution may reduce pumping requirements where the terrain allows it.
The objective is not to collect every drop regardless of circumstances. It is to develop a water strategy that balances availability, safety, ecological needs, and the property’s intended uses.
2. Soil and ecology: Make the landscape work harder
Landscaping is frequently treated as a finishing layer added after buildings, roads, and utilities have been designed.
Regenerative design takes the opposite view: the landscape is part of the property’s underlying infrastructure.
Native and climate-appropriate vegetation can support biodiversity, stabilize soil, provide shade, and improve habitat connectivity. Perennial planting systems can also create productive landscapes that deliver food alongside ecological benefits.
Depending on the site, strategies may include restoring disturbed areas, maintaining vegetated buffers, reducing unnecessary soil compaction, establishing windbreaks, or integrating orchards and food forests.
These systems require appropriate species selection and management. A planting plan that works in one climate may fail in another, and poorly selected vegetation can increase water demand or wildfire risk.
The aim is to establish a landscape that performs useful functions while remaining compatible with the local ecosystem.
3. Energy: Reduce demand before adding generation
Renewable energy is a valuable component of sustainable property development, but system sizing should follow an understanding of energy demand.
Building orientation, insulation, airtightness, shading, ventilation, and equipment efficiency influence how much energy a property needs in the first place.
Passive solar design can help manage heating requirements where climate and building orientation make it appropriate. Solar photovoltaic systems, battery storage, and other technologies may then address a portion of the remaining demand.
For rural or remote properties, resilience may also be an important consideration. Grid outages, long utility connections, and limited access to services can change the value of on-site generation and storage.
A coordinated design can consider buildings, energy systems, water pumps, greenhouses, and other loads together rather than sizing each installation in isolation.
4. Food: Integrate productivity into the property
Food production is often excluded from conventional real estate planning, even on properties with sufficient land to support it.
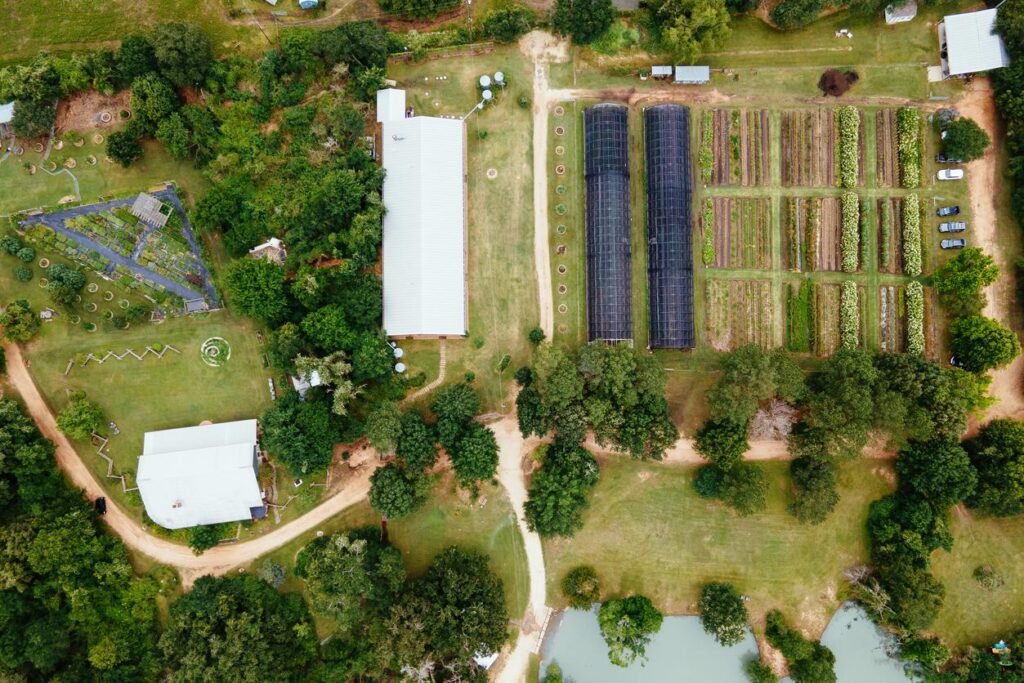
Regenerative property design can incorporate edible landscapes, orchards, food forests, vegetable gardens, market gardens, and greenhouses according to the owner’s goals and site conditions.
A food forest, for example, combines trees, shrubs, herbs, and other plants in a layered system designed to produce food while providing habitat and other ecological functions. A greenhouse may extend the growing season or enable production in a climate where outdoor growing is more limited.
These features can create lifestyle benefits, support local food production, and make a property’s landscape more useful.
However, productive landscapes are not maintenance-free. Their viability depends on climate, water availability, crop selection, labour, management capacity, and the economics of the intended operation.
The most successful design is one that matches the desired level of production with the owner’s actual resources and priorities.
5. Materials and buildings: Design for longevity and adaptability
Building materials influence embodied emissions, durability, maintenance, and the ability to reuse components at the end of a building’s useful life.
A circular construction strategy considers what materials are needed, where they come from, how long they will last, and what happens when a building is renovated or deconstructed.
Potential measures include reusing suitable existing structures, selecting durable materials, designing adaptable floor plans, reducing unnecessary finishes, and planning for component repair or replacement.
Material decisions should account for local availability, climate, maintenance, code compliance, and whole-life costs. A material that appears environmentally preferable in one context may perform poorly in another if it requires frequent replacement or extensive transportation.
The broader principle is to avoid treating buildings as disposable products. Durable, adaptable structures can reduce future resource use while allowing properties to respond to changing needs.
How Sustainable Real Estate Development Can Create Long-Term Value
Environmental benefits matter, but property owners and developers must also understand financial implications.
Regenerative design can create opportunities to improve operating efficiency, manage certain risks, make better use of land, and support a property’s long-term functionality. The financial results, however, depend on project-specific conditions and should be assessed rather than assumed.
Reduce avoidable costs through early planning
Site analysis and integrated design can reveal constraints before major investments are made.
For example, identifying poor drainage early may influence building placement, road alignment, grading, and stormwater infrastructure. Understanding solar exposure can inform building orientation and renewable energy planning. Mapping suitable agricultural areas can help avoid placing buildings where productive soils are most valuable.
These decisions may reduce rework, unnecessary infrastructure, or poorly targeted investments. They do not guarantee savings, but they create a stronger basis for budgeting and design.
Consider operating costs alongside construction costs
The lowest initial price is not always the lowest-cost solution over a property’s useful life.
A more complete financial assessment considers:
- Initial capital and installation costs
- Energy and water expenses
- Maintenance and replacement schedules
- Labour required to manage landscapes and productive systems
- Insurance and exposure to relevant physical risks
- Expected useful life and adaptability of infrastructure
For example, a rainwater system may require a meaningful upfront investment, while its value depends on rainfall, storage capacity, water demand, local utility costs, and applicable restrictions. A food forest may provide ongoing harvests but also requires establishment time and maintenance.
Evaluate each intervention against a realistic baseline. Estimate costs, expected performance, uncertainties, and the period over which benefits might accrue.
Build resilience into the asset
Climate hazards, infrastructure interruptions, changing utility costs, and supply-chain disruptions can affect property operations and long-term planning.
Site-appropriate drainage, passive design, vegetation management, backup systems, and diversified resource supplies may help reduce exposure to specific risks.
These measures should be based on local hazard assessments. For example, water retention is not automatically beneficial in every location, and planting dense vegetation without considering wildfire behaviour can create additional risks.
A resilient property is not one that is immune to disruption. It is one designed to anticipate relevant challenges, limit avoidable vulnerabilities, and recover more effectively when conditions change.
Measure ecological performance instead of relying on labels
A property marketed as sustainable should be able to explain what its design achieves.
Depending on the project, useful indicators might include:
- Annual energy consumption and on-site renewable generation
- Potable water demand and rainwater captured or reused
- Stormwater managed on-site, where measurement is feasible
- Soil organic matter and erosion indicators
- Vegetation survival and habitat indicators
- Construction waste diverted from disposal
- Maintenance costs and system reliability
Establish a baseline before construction or implementation, then monitor results over time. Not every indicator will be relevant to every project, and some ecological changes take years to become measurable.
This evidence-based approach makes it easier to distinguish genuine performance improvements from marketing claims.
Avoid assuming a guaranteed property-value premium
Regenerative features may improve a property’s usefulness, appeal, resilience, or operating performance. However, there is no universal premium that can be assigned to every sustainable feature or regenerative landscape.
Market value depends on location, comparable sales, buyer preferences, financing, maintenance obligations, regulatory constraints, and the quality of implementation.
For developers, the stronger strategy is to document the property’s performance, explain its practical benefits, and evaluate the financial case using realistic assumptions rather than relying on an unverified sustainability premium.
Sustainable Real Estate Development in British Columbia
British Columbia offers a useful example of why regenerative property planning must respond to local conditions.
The province includes coastal rainforests, dry interior landscapes, mountainous terrain, agricultural valleys, and communities with very different infrastructure needs. A single design template cannot address all these environments effectively.
Water management in the dry interior
In and around Kamloops and other parts of the BC Interior, seasonal water availability, drought exposure, and wildfire conditions can be important planning considerations.
A site-specific strategy may evaluate rainfall patterns, storage opportunities, irrigation demand, soil infiltration, vegetation choices, and emergency access.
Rainwater harvesting can support selected non-potable uses where permitted, but its contribution depends on roof area, rainfall, storage capacity, and demand. It should be assessed as part of a broader water strategy rather than treated as a complete solution to water scarcity.
Protecting land and managing wildfire risk
Vegetation, slope, wind exposure, access, and building placement all influence wildfire planning.
Property design should account for applicable wildfire guidance, defensible space, appropriate vegetation management, building materials, and emergency access. Ecological restoration and wildfire safety must be coordinated rather than treated as competing objectives.
Planning around agriculture and productive landscapes
For properties intended to support farming, orchards, or food production, soil quality, frost patterns, water availability, access, and applicable land-use restrictions are important considerations.
In British Columbia, the Agricultural Land Reserve and local zoning requirements may affect permitted uses and development options on certain properties. Owners should verify the rules that apply to their specific site before committing to a development plan.
A better starting point for BC landowners
Whether you are buying rural land near Kamloops, planning a property in the Okanagan, or considering an agricultural project elsewhere in the province, begin by understanding the land’s opportunities and constraints.
5th World uses site analysis and integrated design to help landowners assess topography, climate, drainage, potential building sites, and opportunities for productive food, water, and energy systems.
Explore 5th World’s regenerative property design approach to learn how these systems can be planned around your land and goals.
A Practical Framework for Planning a Regenerative Property

Regenerative development is easier to manage when it is approached as a sequence of informed decisions rather than a collection of disconnected features.
Step 1: Define the property’s purpose
Start by identifying what success means for the project.
Is the goal a private residence, an agricultural business, a commercial property, a retreat, or a multi-use development? What levels of food production, energy independence, ecological restoration, and maintenance are realistic?
Clear priorities help determine which systems deserve investment and which are unnecessary.
Step 2: Assess the site before finalizing the layout
Gather available topographic, climate, soil, hydrological, ecological, access, and hazard information.
Identify constraints that could affect development feasibility, such as steep slopes, flood exposure, unstable soils, protected habitats, or restrictions on water use.
A preliminary assessment can guide decisions about where more detailed surveys, engineering studies, or specialist investigations are required.
Step 3: Develop an integrated concept plan
Coordinate buildings, access, drainage, utilities, planting, food production, and energy infrastructure.
Consider how one system can support another. Roofs may provide surfaces for rainwater collection; suitable vegetation can provide shade and wind protection; the placement of a greenhouse may influence solar access and energy requirements.
The design should also account for maintenance, operational complexity, and future expansion.
Step 4: Prioritize investments and phase implementation
Not every feature needs to be installed at once.
A phased plan might begin with essential site preparation, drainage, access, and utility infrastructure before adding productive planting systems or optional amenities.
Prioritize interventions according to risk reduction, project dependencies, budget, and expected performance. Phasing can preserve flexibility, but it should not create expensive rework by postponing decisions that affect the entire site.
Step 5: Develop technical designs and verify compliance
Once the concept is established, relevant specialists can prepare detailed plans and specifications.
Depending on the project, these may include grading, drainage, water supply, irrigation, planting, structural work, renewable energy, and construction details.
Verify zoning, permits, building codes, environmental restrictions, water regulations, and any other requirements applicable to the location. Engage qualified professionals for regulated work and technical assessments.
Step 6: Monitor performance and adapt
A regenerative property should be evaluated throughout its life, not only at completion.
Track appropriate performance indicators, inspect infrastructure, monitor plant establishment, and review energy and water use. Adjust management practices when conditions or objectives change.
This feedback loop helps turn the original design into an evolving strategy for maintaining and improving property performance.
How 5th World Helps Turn Land Potential into a Practical Plan
The gap between a regenerative vision and a successful project is often the ability to translate complex site information into coordinated decisions.
5th World helps landowners and property operators understand their land, identify opportunities, and plan integrated systems that support resilience, productivity, and self-sufficiency.
Our process can include several stages:
Land inspection: Assess topography, slope, aspect, climate, drainage, and potential building locations to understand the site’s opportunities and constraints.
Concept design: Translate project goals and site conditions into a coordinated layout for buildings, access, water, energy, food production, and landscape systems.
Detailed design: Develop the technical drawings and specifications needed to guide implementation, with the scope tailored to the project.
Implementation support: Coordinate construction and installation where appropriate, helping ensure the completed systems reflect the design intent.
For owners who are still exploring their options, a land assessment can provide a useful first step before committing to a larger project. For those with a more developed vision, concept design can help establish priorities, identify dependencies, and create a practical roadmap.
Learn more about 5th World’s services and regenerative property solutions.
Frequently Asked Questions About Sustainable Real Estate Development

What is the difference between sustainable and regenerative real estate development?
Sustainable real estate development aims to reduce environmental harm, improve resource efficiency, and support long-term viability. Regenerative development seeks to go further by restoring ecological function and improving how the property supports natural systems. Both can include energy-efficient buildings, renewable energy, water conservation, and responsible material choices.
What are the main principles of sustainable property development?
The main principles include reducing energy and water demand, choosing durable and appropriate materials, managing stormwater, protecting soil and biodiversity, minimizing construction waste, designing for long-term adaptability, and considering the full costs of operating and maintaining a property.
How does regenerative design increase property value?
Regenerative design may improve land functionality, resource efficiency, resilience, and buyer appeal. However, outcomes vary by property and market. Owners should assess upfront costs, operating savings, maintenance needs, risk reduction, and relevant market evidence rather than assuming a guaranteed increase in resale value.
What should be assessed before developing rural land in British Columbia?
Important considerations include topography, slope, drainage, soil conditions, climate, water availability, access, wildfire and flood exposure, ecological constraints, zoning, and applicable land-use restrictions. Depending on the site, additional professional surveys, environmental assessments, or engineering studies may be necessary.
Is sustainable real estate development more expensive?
Some sustainable or regenerative features require higher upfront investment, while others can reduce costs or replace conventional infrastructure. The financial outcome depends on the design, location, available services, maintenance requirements, and project goals. Comparing life-cycle costs—not just initial construction costs—provides a more useful basis for decisions.
Can an existing property be made regenerative?
Yes. Existing properties can often incorporate selected improvements, such as rainwater harvesting, native planting, food forests, solar energy, soil restoration, and more efficient water or energy systems. A site assessment helps determine which interventions are feasible and how they should be prioritized.
What is the first step in sustainable real estate development?
Start by defining your goals and understanding the site. An early assessment of topography, water movement, soils, climate, access, and potential building areas can help identify constraints and opportunities before major design or construction commitments are made.
Build a Property That Works With the Land
Sustainable real estate development is most effective when it moves beyond individual green features and considers the relationships between buildings, water, soil, energy, ecology, and human needs.
Regenerative design offers a way to build on that foundation. By understanding the land first, coordinating systems, measuring performance, and planning for long-term stewardship, developers and landowners can make more informed decisions about both environmental outcomes and financial performance.
The opportunity is not simply to construct a more efficient building. It is to create a property that functions well, adapts to changing conditions, and supports the people and ecosystems connected to it.
Ready to explore the potential of your land?
5th World helps landowners turn site data and project goals into practical regenerative property designs. Whether you’re evaluating land before purchase or planning improvements to an existing property, the right starting point is a clear understanding of what your site can support.
Book a Free Introductory Call to discuss your project, explore your options, and identify the next steps toward a more resilient, productive property.
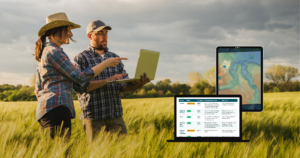
You can also explore the Contour Map Generator to investigate topography, slope, aspect, and climate data as an early step in understanding your land.